

45 EAGLE CREST DR #315, Lake Oswego, OR 97035
See all 47 photos
45 EAGLE CREST DR #315, Lake Oswego, OR 97035,Video Tour
45 EAGLE CREST DR #315, Lake Oswego, OR 97035
REQUEST A TOUR If you would like to see this home without being there in person, select the "Virtual Tour" option and your advisor will contact you to discuss available opportunities.
In-PersonVirtual Tour
Listed by Premiere Property Group, LLC
$ 250,000
Est. payment /mo
Active

45 EAGLE CREST DR #315 Lake Oswego, OR 97035

2 Beds

2 Baths

1,056 SqFt


UPDATED:

Key Details

Property Type Condo

Sub Type Condominium

Listing Status Active

Purchase Type For Sale

Square Footage 1,056 sqft

Price per Sqft $236

Subdivision Eagle Crest Condominium

MLS Listing ID 678317154

Style Common Wall

Bedrooms 2

Full Baths 2

HOA Fees $784/mo

HOA Y/N Yes

Year Built 1971

Annual Tax Amount $2,987

Tax Year 2025

Property Sub-Type Condominium

Property Description

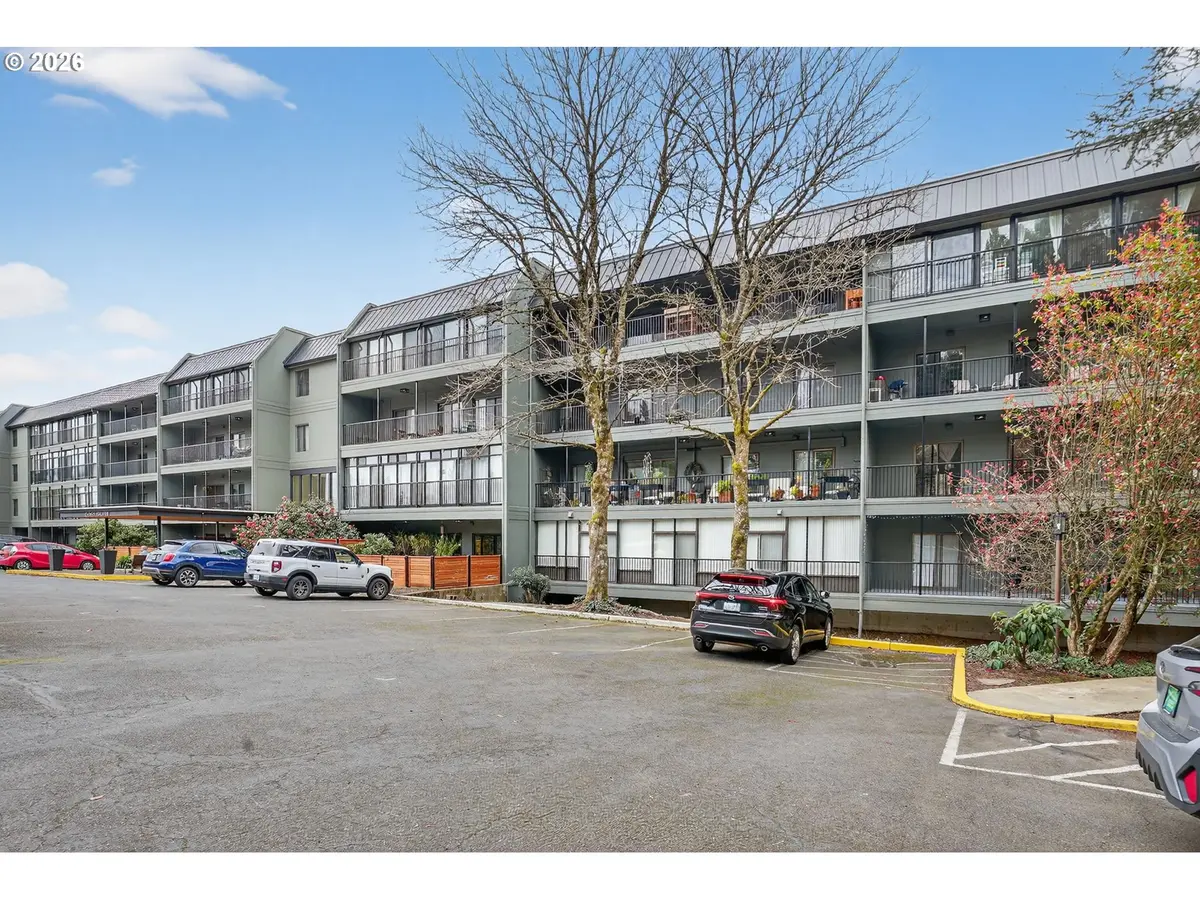
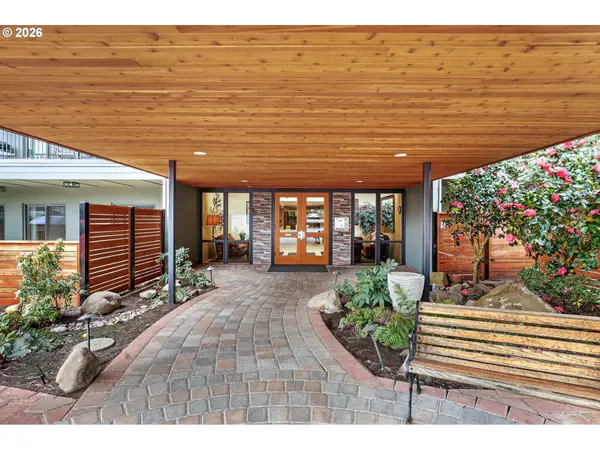
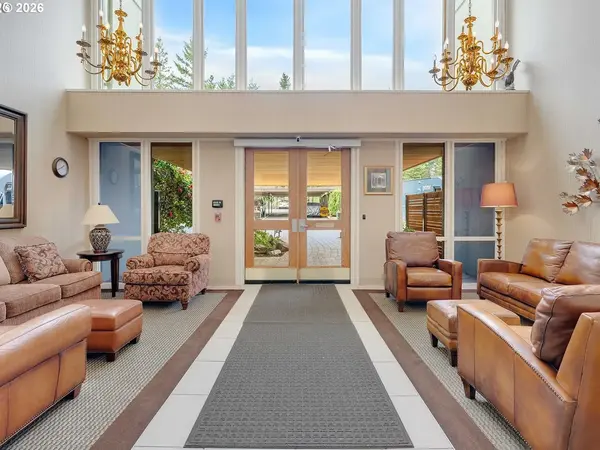
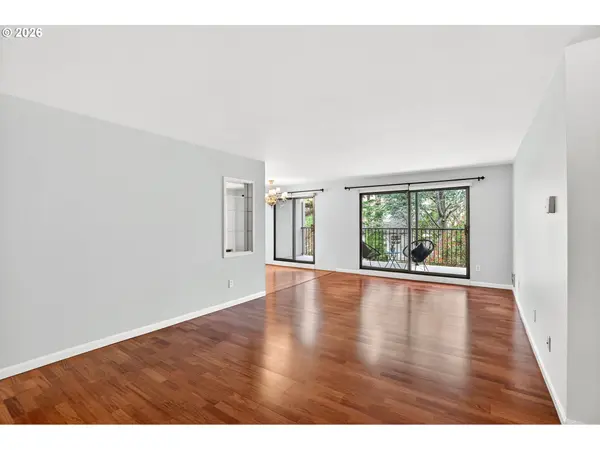
BACK ON THE MARKET — NO FAULT OF THE SELLER! Fresh Interior Paint • Updated GFCIs • Digital Thermostat • Better Than Before! Welcome to this light-filled, warm, and inviting condo featuring an expansive balcony and exceptional amenities. Rich hardwood floors and abundant natural light create an immediate sense of comfort and openness. Full-height sliding glass doors flood the living spaces with sunlight while seamlessly extending the home to an impressive covered balcony that spans the full length of the home. The expansive balcony is accessible from both bedrooms, the dining area, and the family room, creating a rare year-round indoor-outdoor living experience and a wonderful space to relax, entertain, or enjoy your morning coffee.The spacious layout offers 2 bedrooms and 1.5 bathrooms, including a convenient Jack-and-Jill design that provides both functionality and privacy. The generously sized full bathroom offers dual access from both bedrooms, making it ideal for everyday living and guests.Tasteful finishes and vintage-inspired details, including classic blue-and-white tile accents, add charm, personality, and character you simply don't find in many homes today. The kitchen offers ample storage, along with an oversized pantry and dedicated laundry room for added convenience. Enjoy a secure, amenity-rich building featuring an elevator, swimming pool, sauna, workout room, banquet room, game rooms, additional storage, covered parking, and community garden. Outdoor enthusiasts will appreciate approximately 8 miles of scenic walking trails surrounding the community. HOA dues include water, sewer, and trash, while significant recent building improvements provide added peace of mind, including a newer roof, updated railings, fresh exterior paint, repiping, and new fencing- providing added peace & there's even more! Residents also have access to the Mountain Park Recreation Center, featuring an aquatic center, tennis and pickleball courts, and group fitness classes.

Location

State OR

County Multnomah

Area _147

Rooms

Basement Finished, Full Basement

Interior

Interior Features Elevator, Hardwood Floors, High Ceilings, Laminate Flooring, Laundry, Tile Floor, Vinyl Floor, Washer Dryer, Wood Floors

Heating Zoned

Cooling None

Appliance Builtin Range, Cooktop, Dishwasher, Disposal, Free Standing Refrigerator, Pantry, Range Hood, Tile

Exterior

Exterior Feature Deck, Garden, In Ground Pool, Raised Beds, Sauna, Security Lights, Yard

Parking Features Carport

Garage Spaces 1.0

Waterfront Description Seasonal

View Seasonal, Trees Woods

Roof Type BuiltUp,Metal

Accessibility NaturalLighting, UtilityRoomOnMain

Garage Yes

Building

Lot Description Commons, Level, Trees, Wooded

Story 1

Foundation Concrete Perimeter

Sewer Public Sewer

Water Public Water

Level or Stories 1

Schools

Elementary Schools Stephenson

Middle Schools Jackson

High Schools Ida B Wells

Others

Senior Community No

Acceptable Financing CallListingAgent, Cash, Contract, Conventional, VALoan

Listing Terms CallListingAgent, Cash, Contract, Conventional, VALoan

Virtual Tour https://www.zillow.com/view-imx/5b419e62-c0d9-4a47-901e-eb465c4f10d0?wl=true&setAttribution=mls&initialViewType=pano


Regional Multiple Listing Service (RMLS)
Estela Neal

Estela Neal

Agent

+1(815) 545-4676

GET MORE INFORMATION

Name
Phone*
Message

Go tour this home

45 EAGLE CREST DR #315