


Bought with Portlandia Properties, LLC
$435,000
$445,500
2.4%For more information regarding the value of a property, please contact us for a free consultation.
1130 NW 12TH AVE #502 Portland, OR 97209
2 Beds
2 Baths
1,460 SqFt
Key Details
Sold Price $435,000
Property Type Condo
Sub Type Condominium
Listing Status Sold
Purchase Type For Sale
Square Footage 1,460 sqft
Price per Sqft $297
Subdivision Pearl District / Bridgeport
MLS Listing ID 496528187
Sold Date 10/20/26
Style Contemporary
Bedrooms 2
Full Baths 2
HOA Fees $1,405/mo
HOA Y/N Yes
Year Built 2003
Annual Tax Amount $9,871
Tax Year 2025
Property Sub-Type Condominium
Property Description
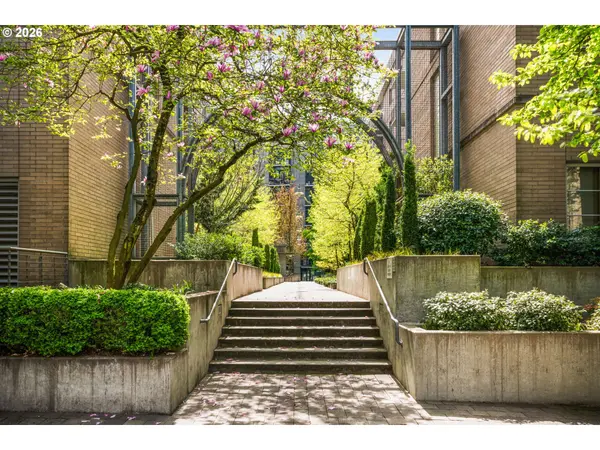
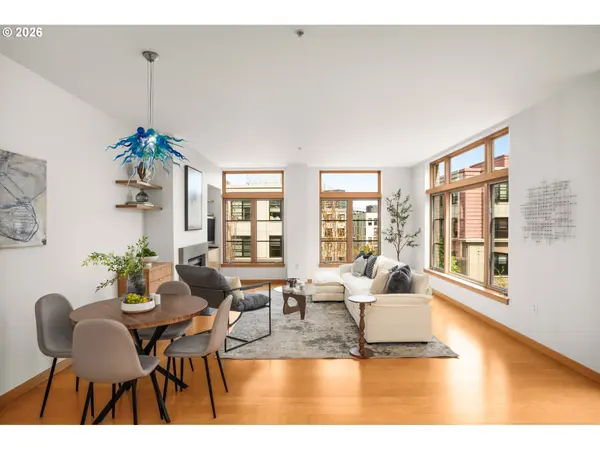
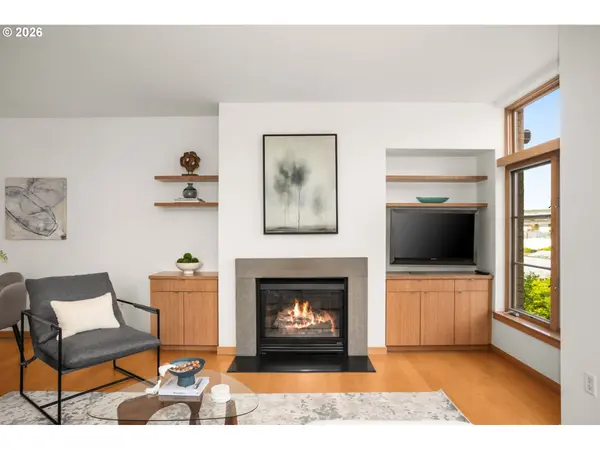
Embrace stylish urban living in this spacious two-bedroom at Bridgeport Condominiums in the Pearl District. Thoughtfully designed to balance open living and privacy, the floor plan maximizes space and natural light. Custom wood-framed windows capture city and treetop views, while a cozy fireplace adds warmth to the main living area.The renovated kitchen features granite countertops, Calacatta marble tile to the ceiling, modern lighting, and high-end appliances, including a Wolf range. The open layout connects seamlessly to a private balcony, creating an ideal space for entertaining or relaxing at home.Additional features include a distinctive dining chandelier, built-ins, a laundry room with side-by-side washer and dryer, deeded parking, and deeded storage. With a Walk Score of 98, this Pearl District home offers style, value, and exceptional walkability just steps from dining, shopping, and daily conveniences.
Location
State OR
County Multnomah
Area _148
Rooms
Basement None
Interior
Interior Features Engineered Hardwood, High Ceilings, Laundry, Marble, Tile Floor, Wallto Wall Carpet, Washer Dryer
Heating Forced Air
Cooling Central Air
Fireplaces Number 1
Fireplaces Type Gas
Appliance Dishwasher, Disposal, Free Standing Gas Range, Free Standing Refrigerator, Marble, Pantry, Stainless Steel Appliance
Exterior
Exterior Feature Deck
Parking Features Attached
Garage Spaces 1.0
View City, Trees Woods
Roof Type BuiltUp
Garage Yes
Building
Lot Description Commons, Street Car
Story 1
Foundation Concrete Perimeter
Sewer Public Sewer
Water Public Water
Level or Stories 1
Schools
Elementary Schools Chapman
Middle Schools West Sylvan
High Schools Lincoln
Others
Senior Community No
Acceptable Financing Cash, Conventional
Listing Terms Cash, Conventional
Read Less
Want to know what your home might be worth? Contact us for a FREE valuation!

Our team is ready to help you sell your home for the highest possible price ASAP

Nearby Locations